

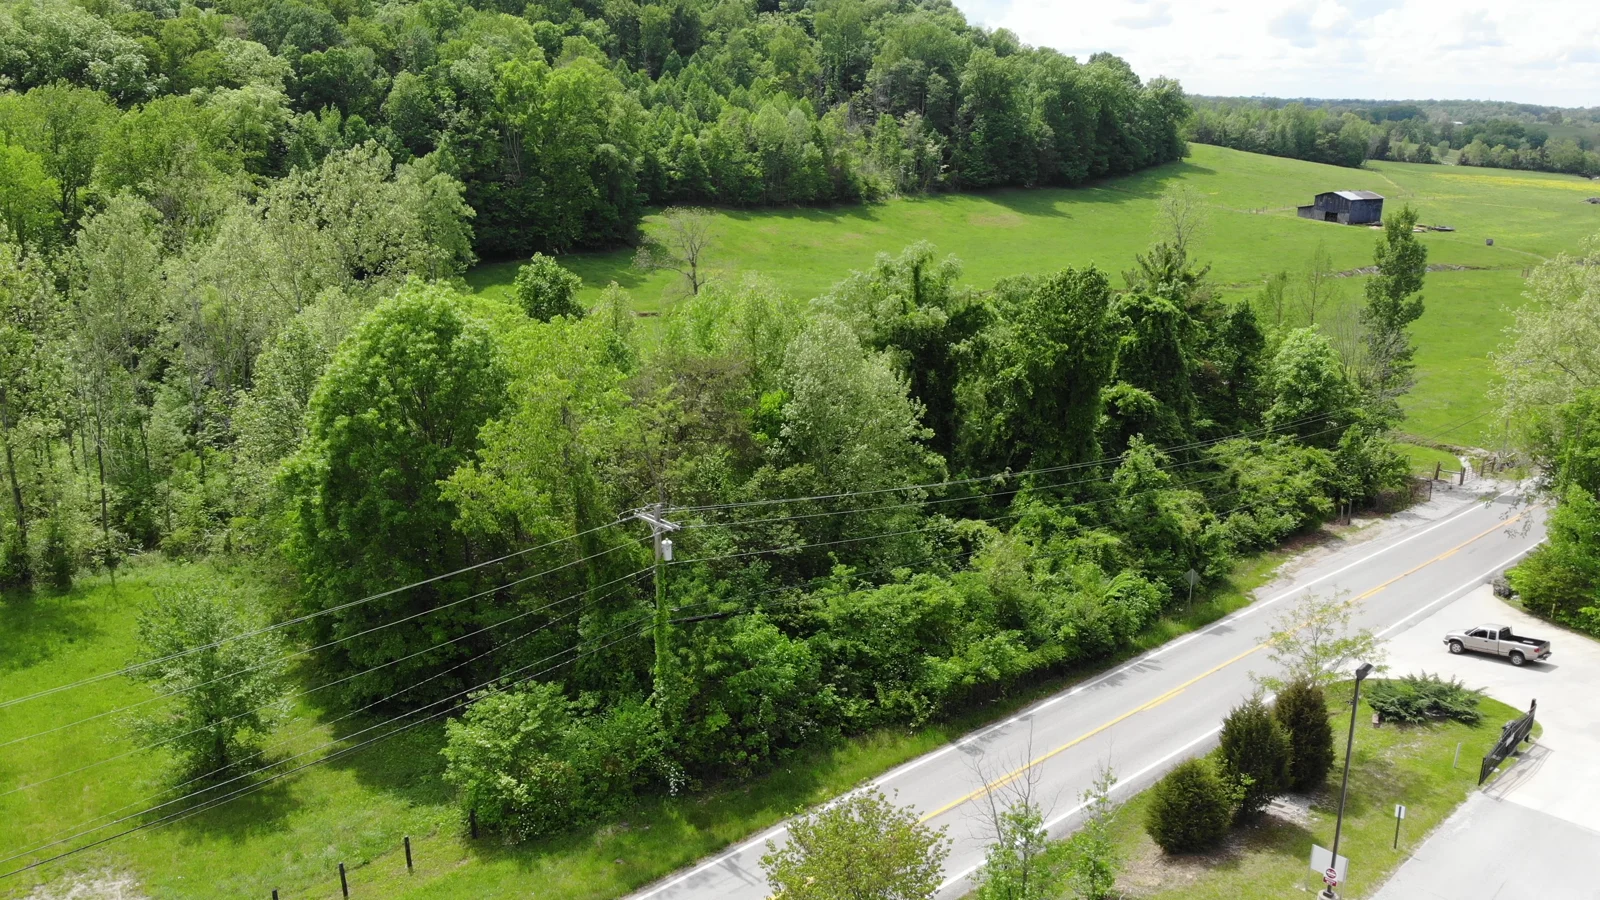
Indian Fort Outpost
Indian Fort Outpost Development
Read about the existing building, utility entrances and the proposal for six apartments and four offices.
What Stands Today
The 0.73-acre property has an existing building and two utility entrances for electricity, telephone and water. The building and utility service conditions will inform the design. The parcel’s canopy and roadside setting are part of its value as a landmark.
Six Apartments and Four Offices
The mixed-use proposal calls for six one-bedroom apartments and four offices. Office space would support cooperative administration, publishing and education. The working program also considers small scheduled gatherings, neighborhood history and woodland education.
The layout depends on site review and required approvals. Site assessment should address the existing building, utility service, wastewater, road access, parking and the tree canopy.
What Happens Next
Document conditions
Record the building, utilities, grades, canopy, access and drainage. Use a survey to establish the usable area.
Test the mixed-use layout
Compare site layouts against practical requirements for housing, offices, accessibility, parking, safe access and protection of existing trees.
Review the program
Use the site findings to define what can be delivered in phases and where residents, cooperators and public education can fit.
Express interest in the cooperative or contact us about the development proposal.